Project-specific proof
Kitchen, bath and addition work can lead to relevant examples.
CASE STUDY / REMODELING
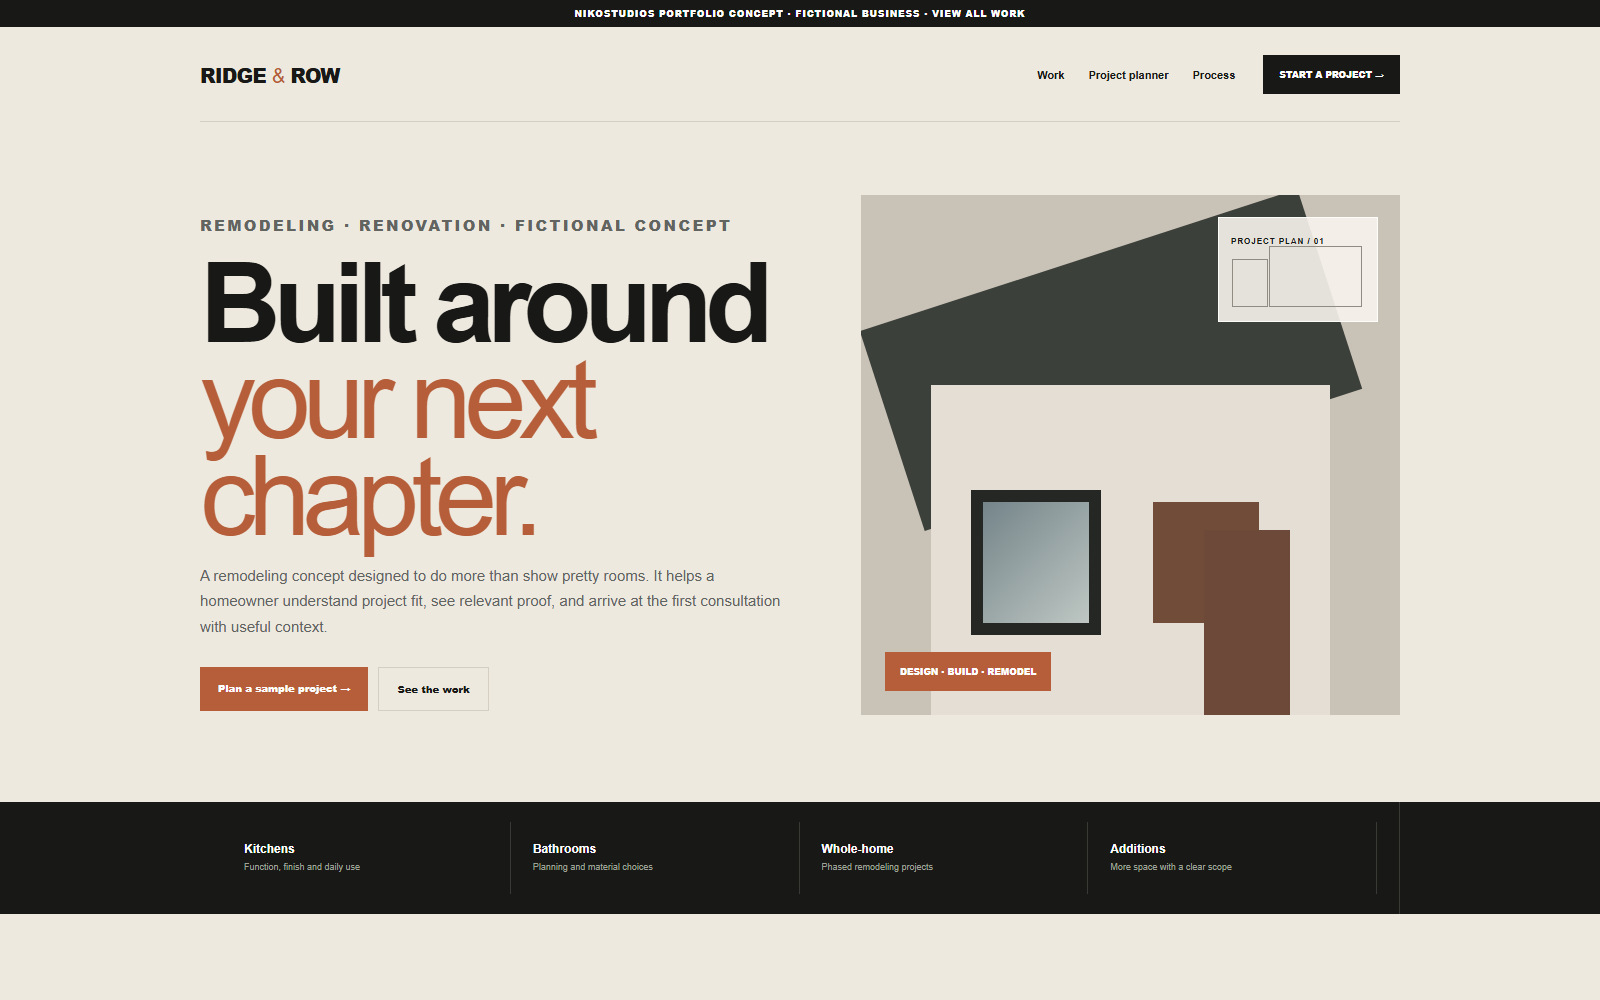
A fictional remodeling concept that pairs project proof with a lightweight planner for project type, rough budget and timing.
TAKE IT FOR A TEST RUN
The concept shows how a homeowner can provide useful context before the first consultation without filling out a long form.
THE CHALLENGE
Remodeling is high trust and high consideration. The homeowner wants proof, but the contractor also needs to know whether the project fits before spending time on a consultation.
The concept connects relevant project stories to a clear qualification path.
THE SYSTEM
Project type, rough budget and timeline create a useful starting point. A production build could add address, photos and service area, then route the inquiry into a contractor's existing follow-up process.
The site never promises a price or schedule before the project is scoped.
WHAT THE CONCEPT DEMONSTRATES
The work gallery, process and project planner support the same goal: a better first conversation.
Kitchen, bath and addition work can lead to relevant examples.
A rough range helps frame project fit without pretending to quote online.
Homeowners can signal urgency or flexibility before the call.
The inquiry arrives with more useful information for the team.
Project stories explain decisions instead of showing an unexplained image grid.
The planner remains short enough to complete from a phone.
TRANSPARENCY
Ridge & Row Remodeling is fictional. No real projects, budgets, certifications or client results are represented.
Share the current website or intake process. We can look at what a homeowner should answer before the first call.